Own project · DUBAI
Sibris Development
G+6+R residential development
PROJECT OVERVIEW
G+6+R residential development
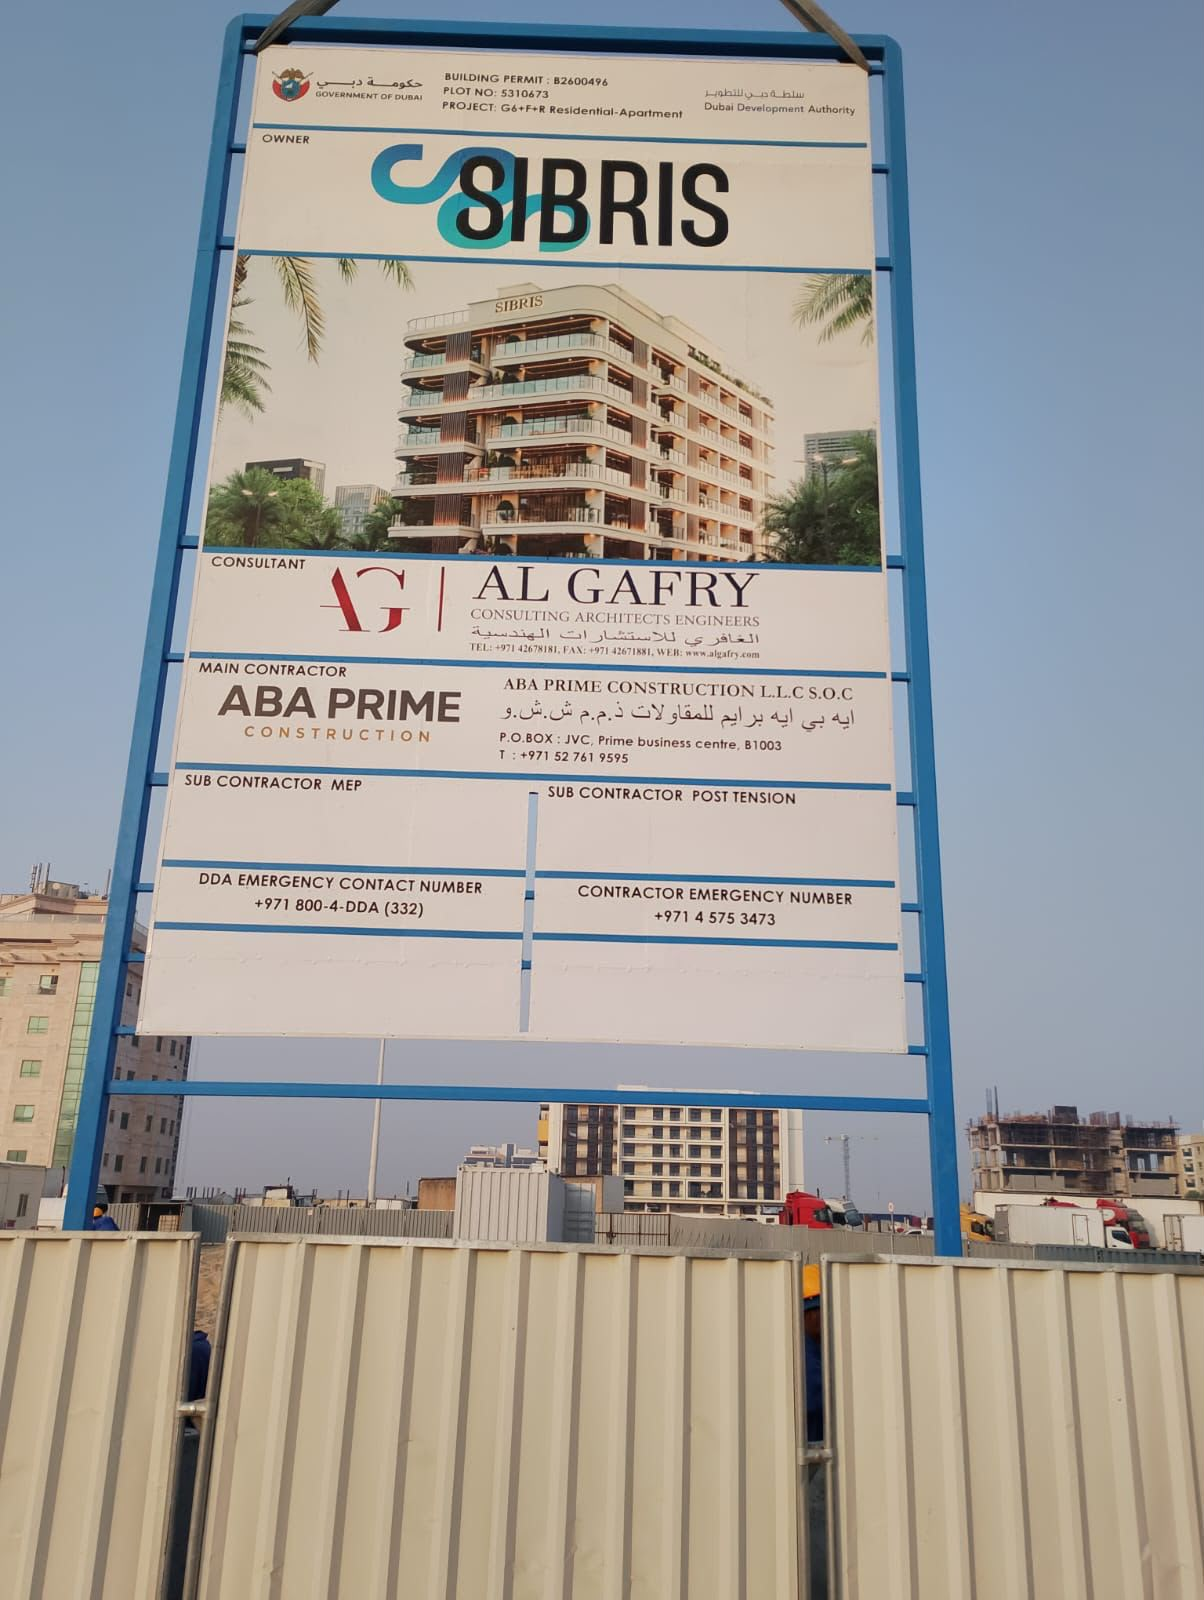

Our SIBRIS residential development in Dubai Industrial City brings together a ground floor, six upper floors and a roof level, with 48 apartments, 43,000 sq ft gross floor area and 75,000 sq ft total built-up area. ABA PRIME is the main contractor, with Al Gafry Consulting Architects Engineers named as consultant on the project site board. Our involvement connects the development perspective with day-to-day construction delivery.
Architectural rendering of the SIBRIS residential project.
- Location
- Dubai Industrial City
- Configuration
- G+6+R
- Apartments
- 48
- Gross floor area
- 43,000 sq ft
- Total built-up area
- 75,000 sq ft
- Owner
- SIBRIS Real Estate Development L.L.C S.O.C
- Main contractor
- ABA PRIME
- Consultant
- Al Gafry Consulting Architects Engineers
- Building permit
- B2600496
- Plot number
- 5310673
FROM THE SITE
The team behind
the project.
The project board identifies SIBRIS as owner, Al Gafry as consultant and ABA PRIME as main contractor. The Dubai Development Authority final building permit B2600496 identifies plot 5310673 in Dubai Industrial City for a G+6+R residential apartment building. The permit was issued on 31 July 2026 and lists an expiry date of 30 July 2030.
Original site photograph supplied by ABA PRIME. The building image displayed on the board is an architectural rendering.